
€699,000
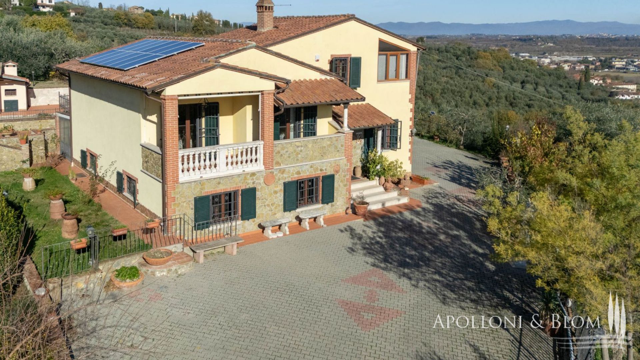
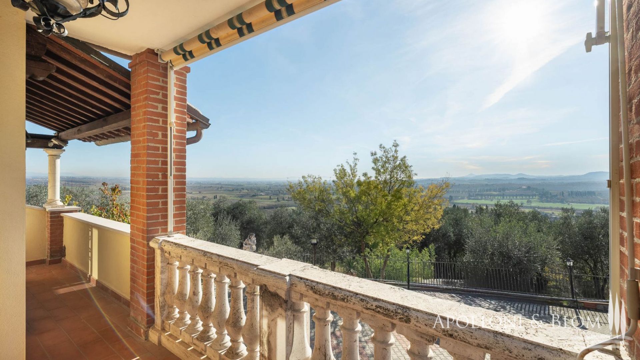
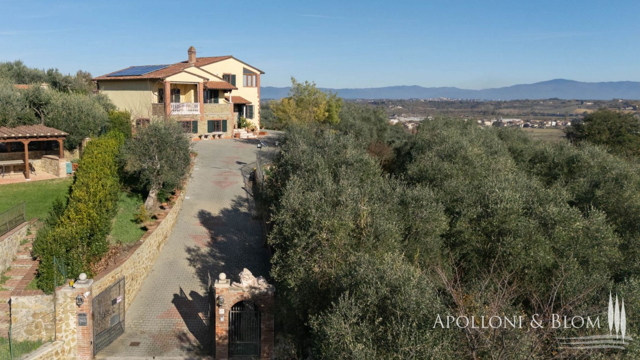
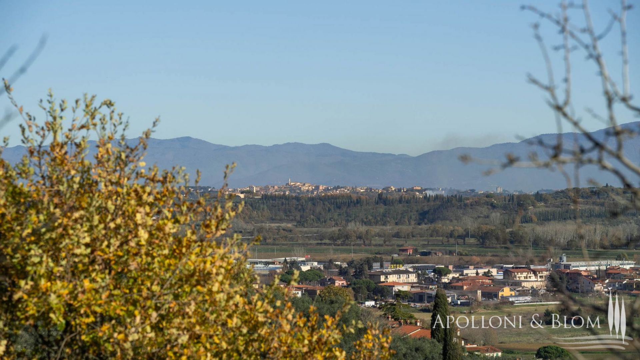
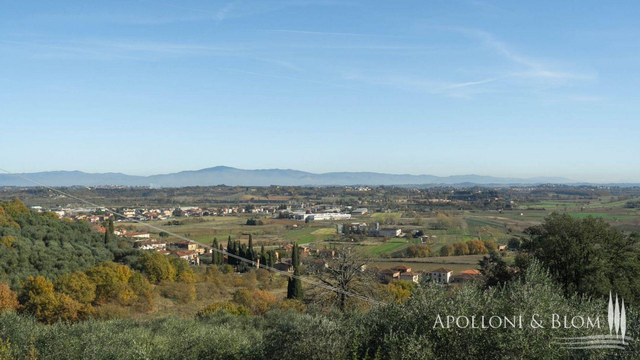
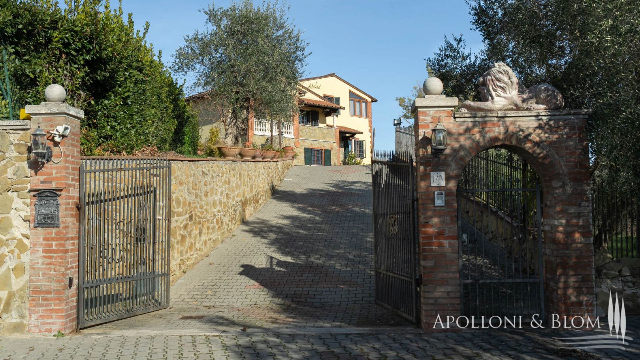
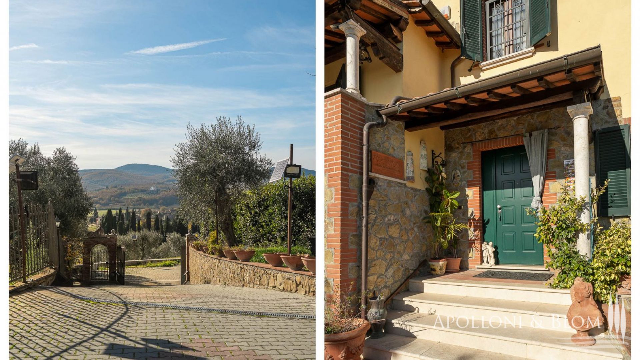
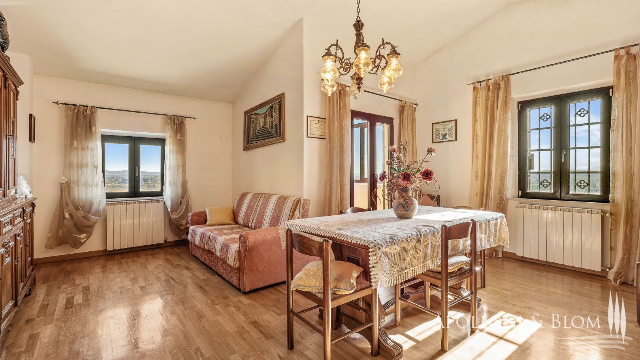
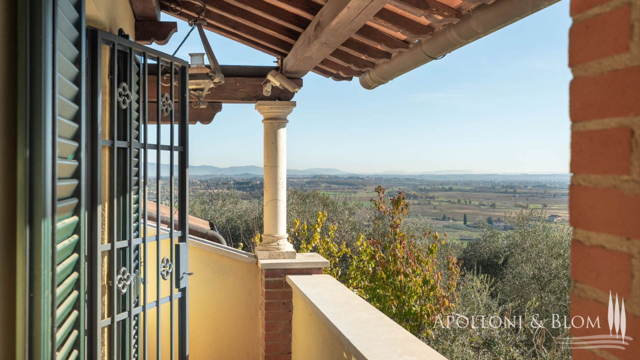
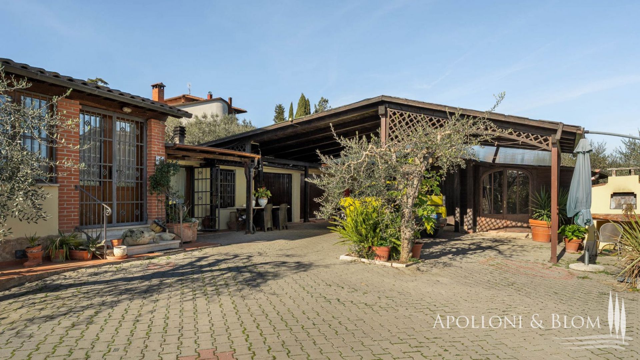
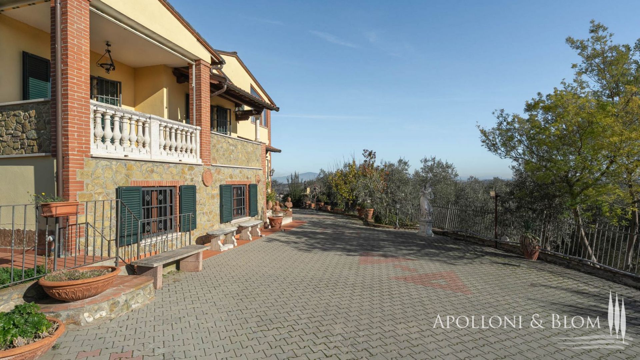
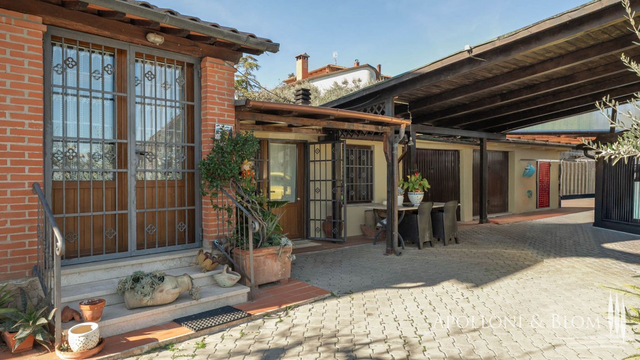
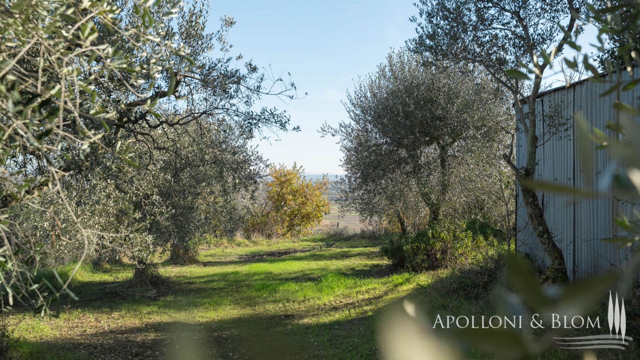
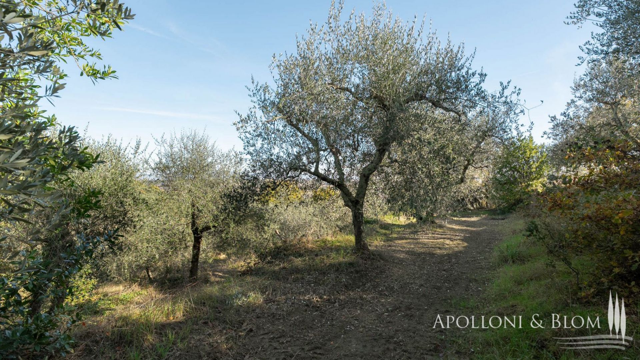
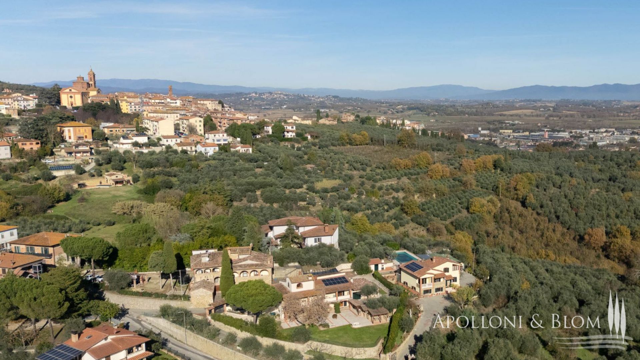
Hilltop with endless views, garden and olive grove, double garage, photovoltaic panels, fully furnished, for sale in Sinalunga, east of Siena. A captivating hilltop residence commands spectacular, far-reaching vistas across the Valdichiana and towards the distinctive silhouette of Cortona, perfectly embodying the coveted Tuscan dream. Set within a highly exclusive country enclave yet barely a mile from the historic heart of Sinalunga, this distinguished, three-storey villa of 273 square meters (2938 sq ft) occupies a unique, elevated position, offering unparalleled views over an extraordinary canvas of rolling hills and ancient olive groves. The property sits within 0,9 hectares (2.24 acres) of fully fenced private grounds, featuring an automatic gate, beautifully outdoor living areas with a barbecue. An impressive olive grove adds to its rural charm.
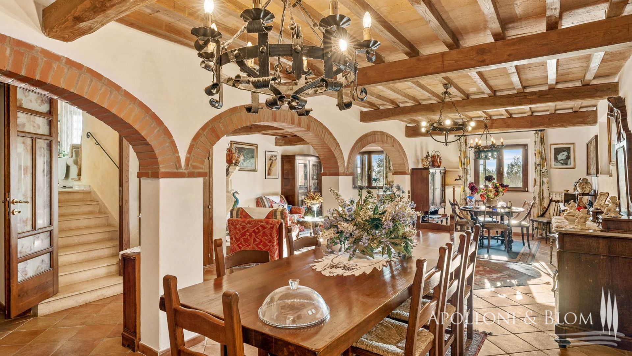
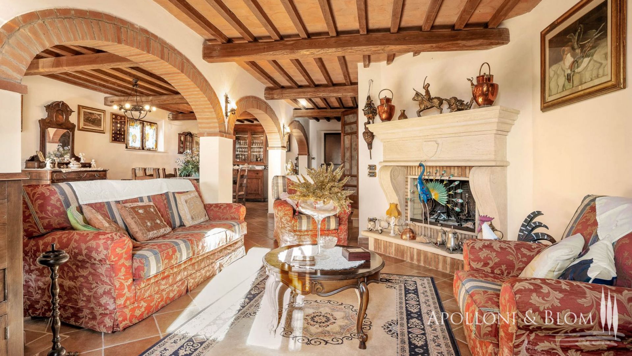
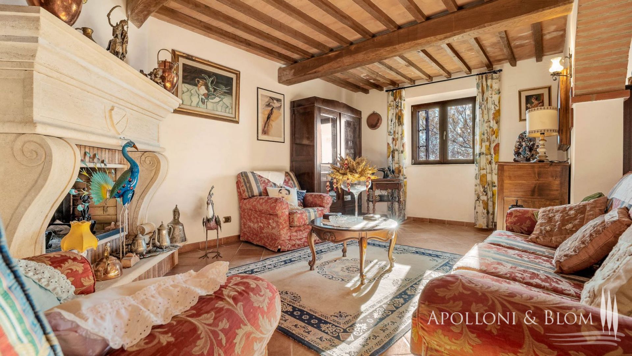
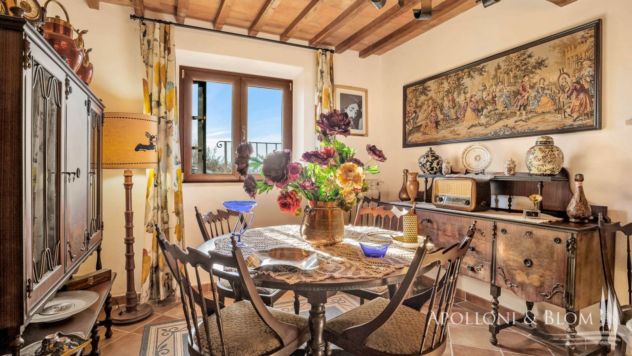
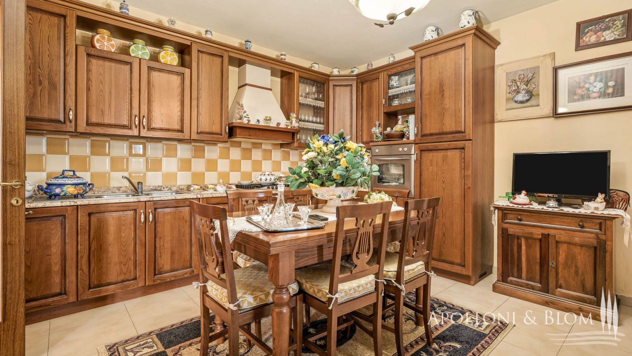
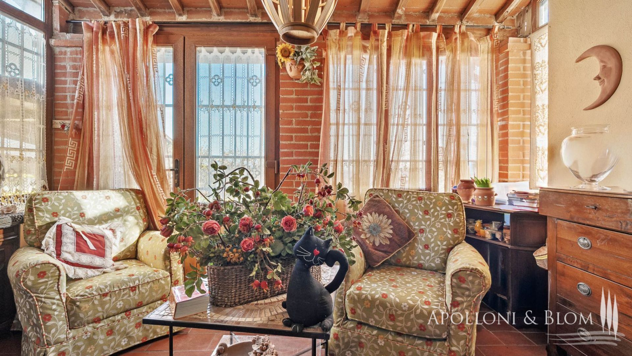
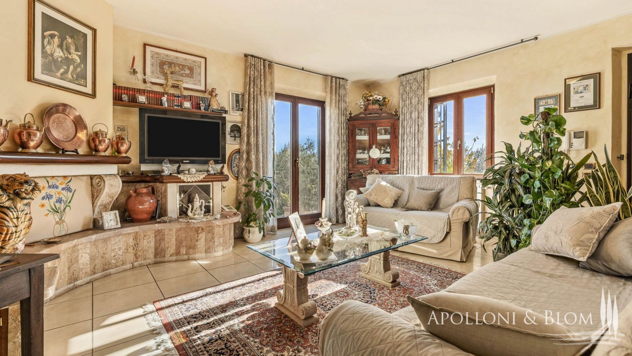
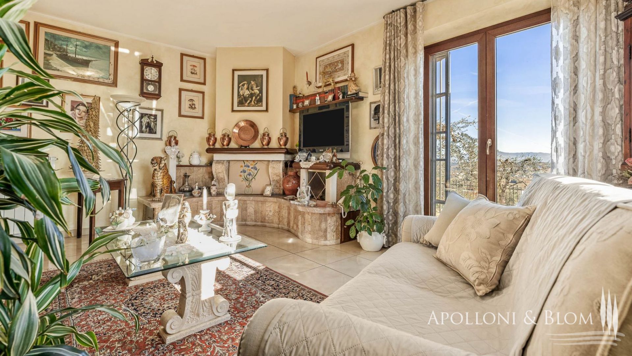
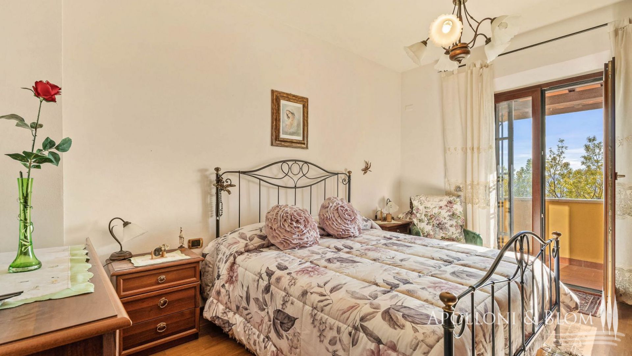
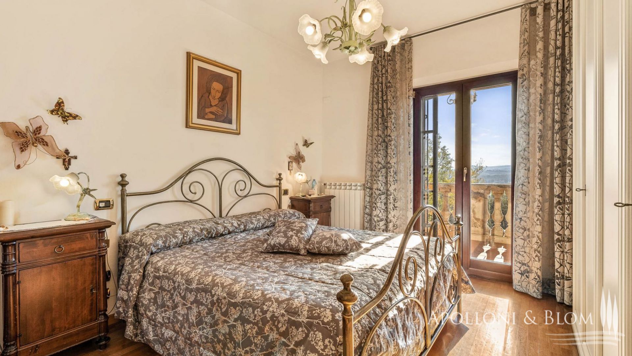
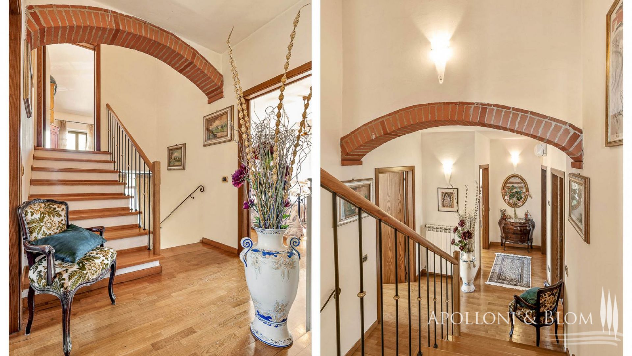
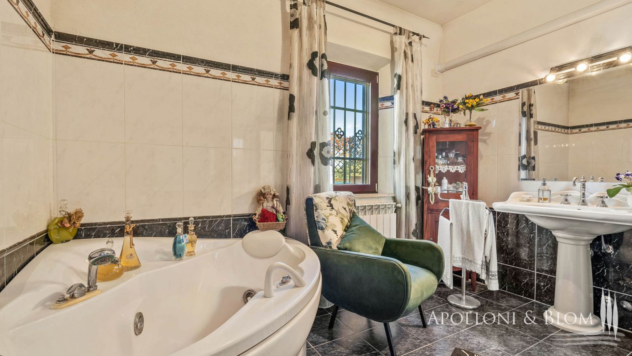
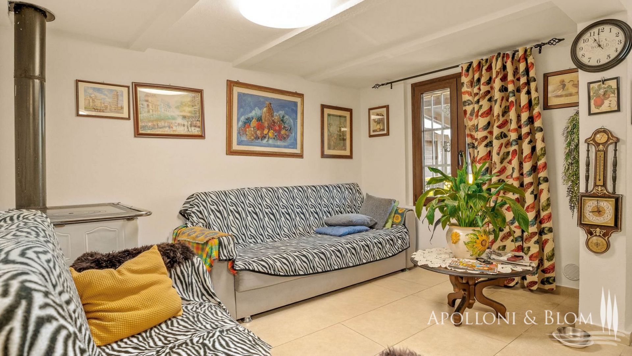
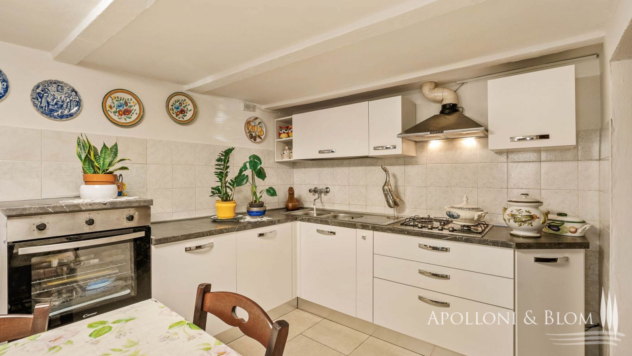
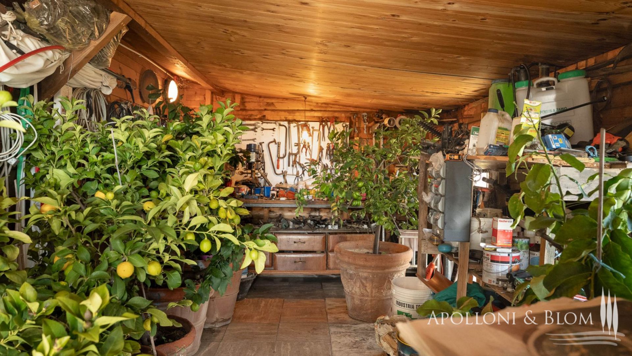
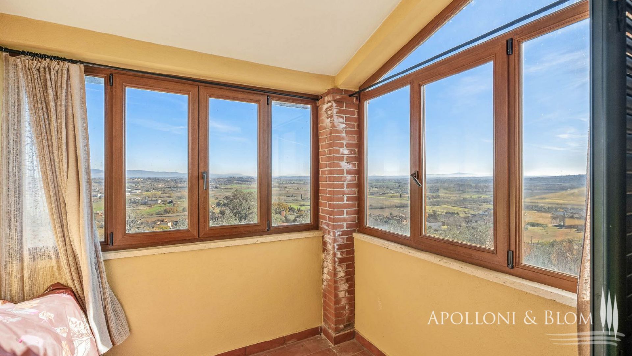
Constructed in 2003 and maintained in impeccable condition, the interior offers versatile accommodation, including a ground floor with a gracious living room with a fireplace, a main kitchen, a kitchenette, two bedrooms that open onto a panoramic terrace, complemented by two bathrooms (one with a Jacuzzi). The first floor presents a third bedroom with a charming glazed porch, while the basement level provides extensive utility and leisure space, featuring a rustic multi-purpose tavern room, two cellars, and direct access to the garage. Further practical amenities include a separate annex/car box, full air conditioning, and a photovoltaic system. Sold fully furnished and turnkey, in a private compound in an unrivalled Tuscan setting. Please note the photo shoot took place in December 2025 and the pool had already been prepared and covered for the winter season.
Sinalunga, Province: Siena, Region: Tuscany
SIN3438
Sinalunga, Province: Siena, Region: Tuscany
273 sq m/2938 sq ft three-story hill-top villa with panoramic terraces, double garage, solar energy, fully fenced garden with pool, and an olive grove
2003
excellent
0,9 hectares/2.24 acres, fully fenced, automatic gate and driveway, great outdoor living areas with barbecue and pool, along with 0,68 ha/1.69 acres of olive grove
spacious outdoor paved areas + a panoramic terrace on the main floor
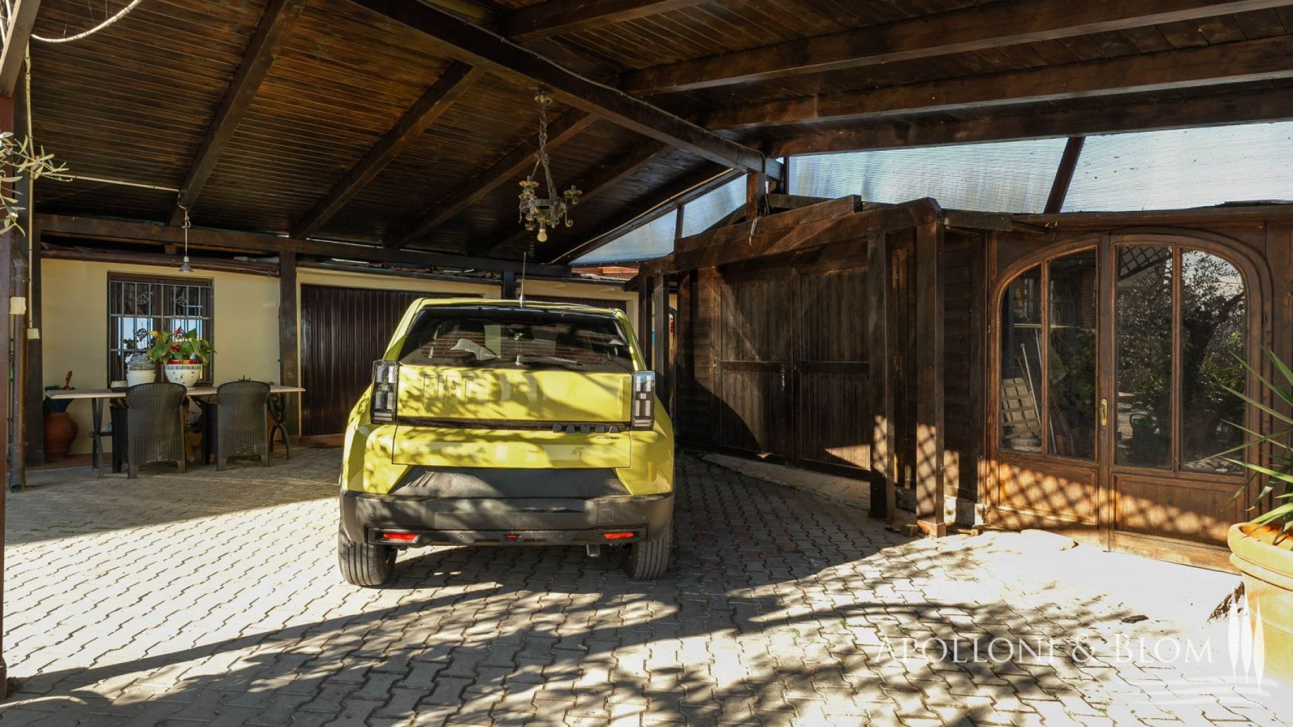
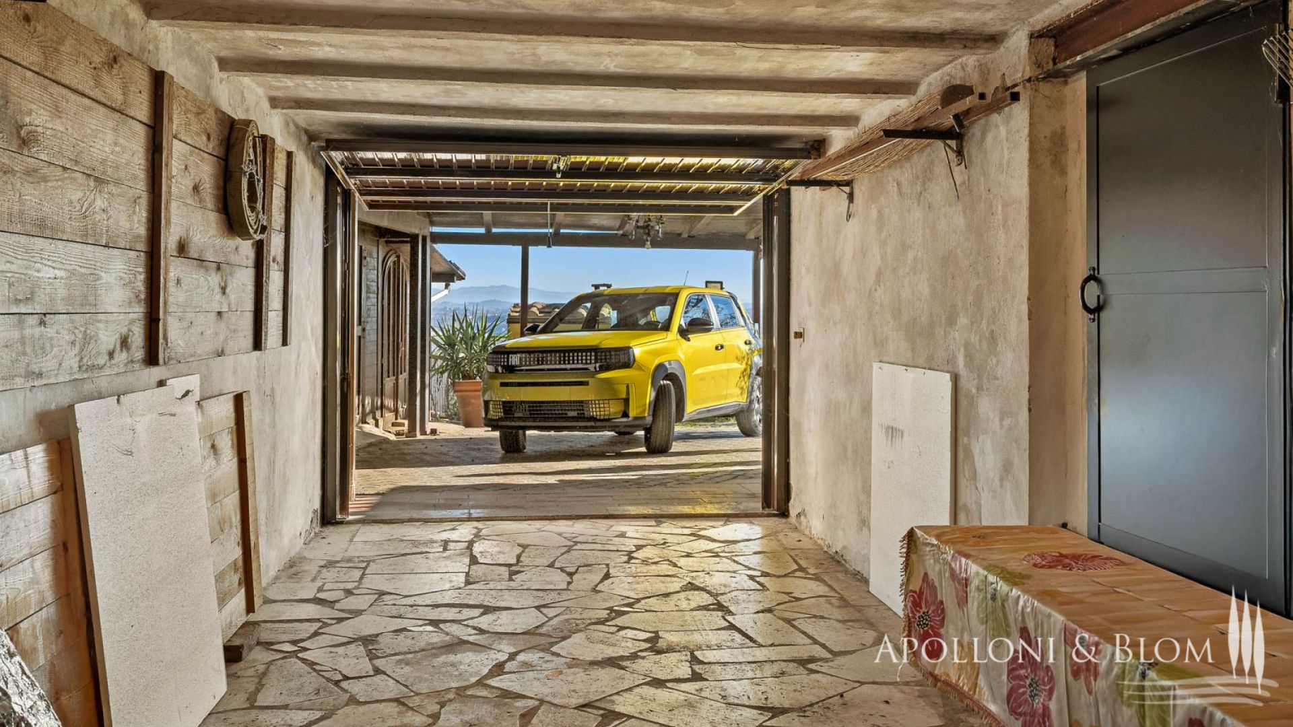
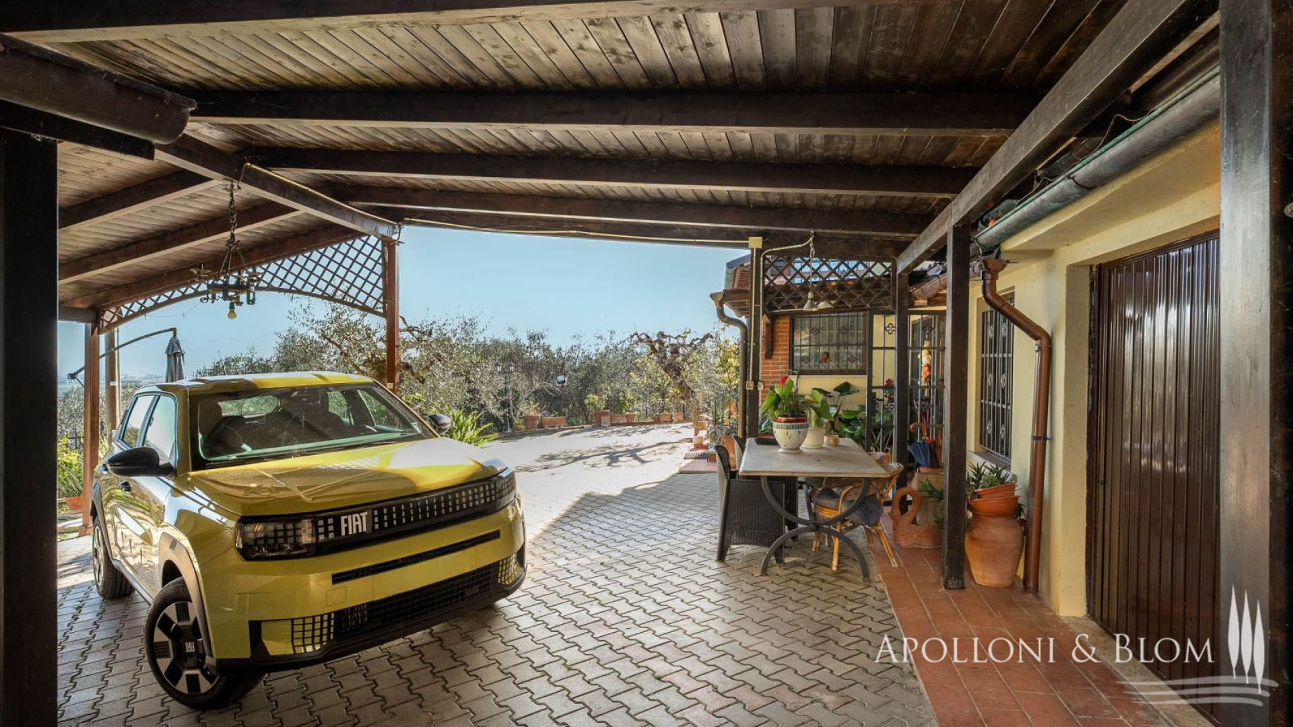
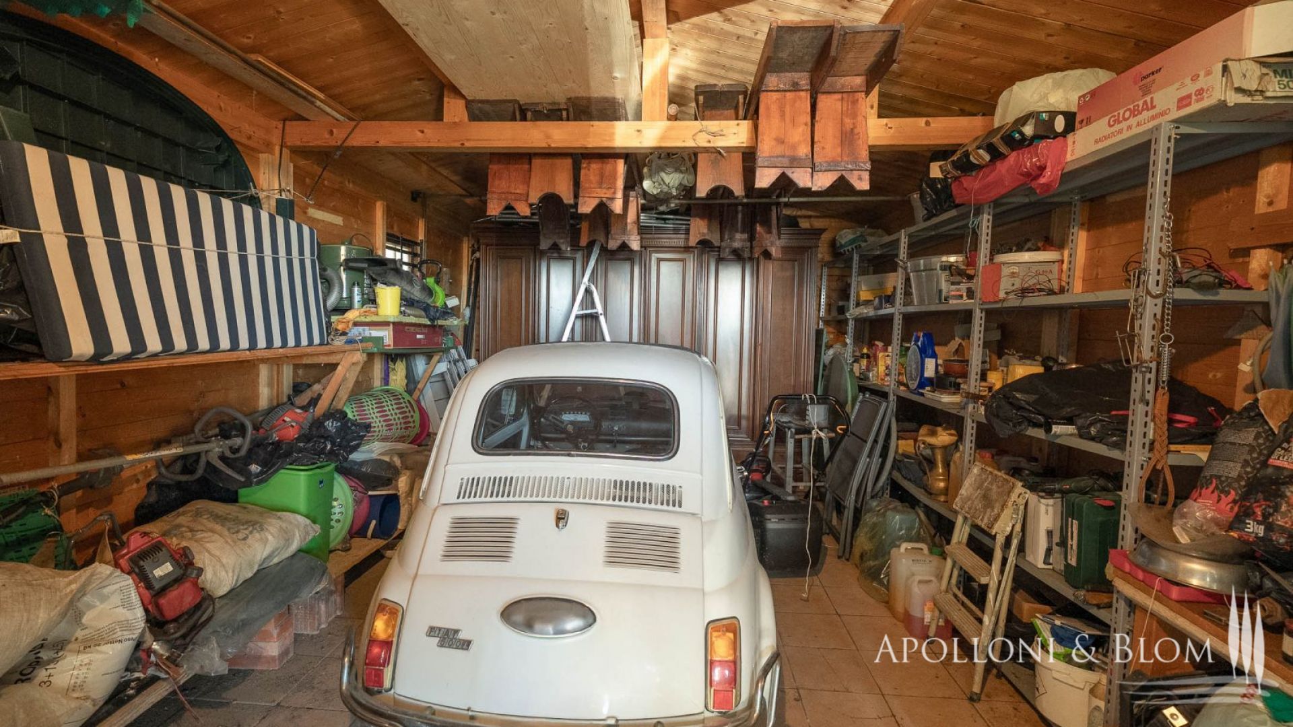
a 31 sq m/333 sq ft basement garage and a 43 sq m/462 sq ft separate annex with car box
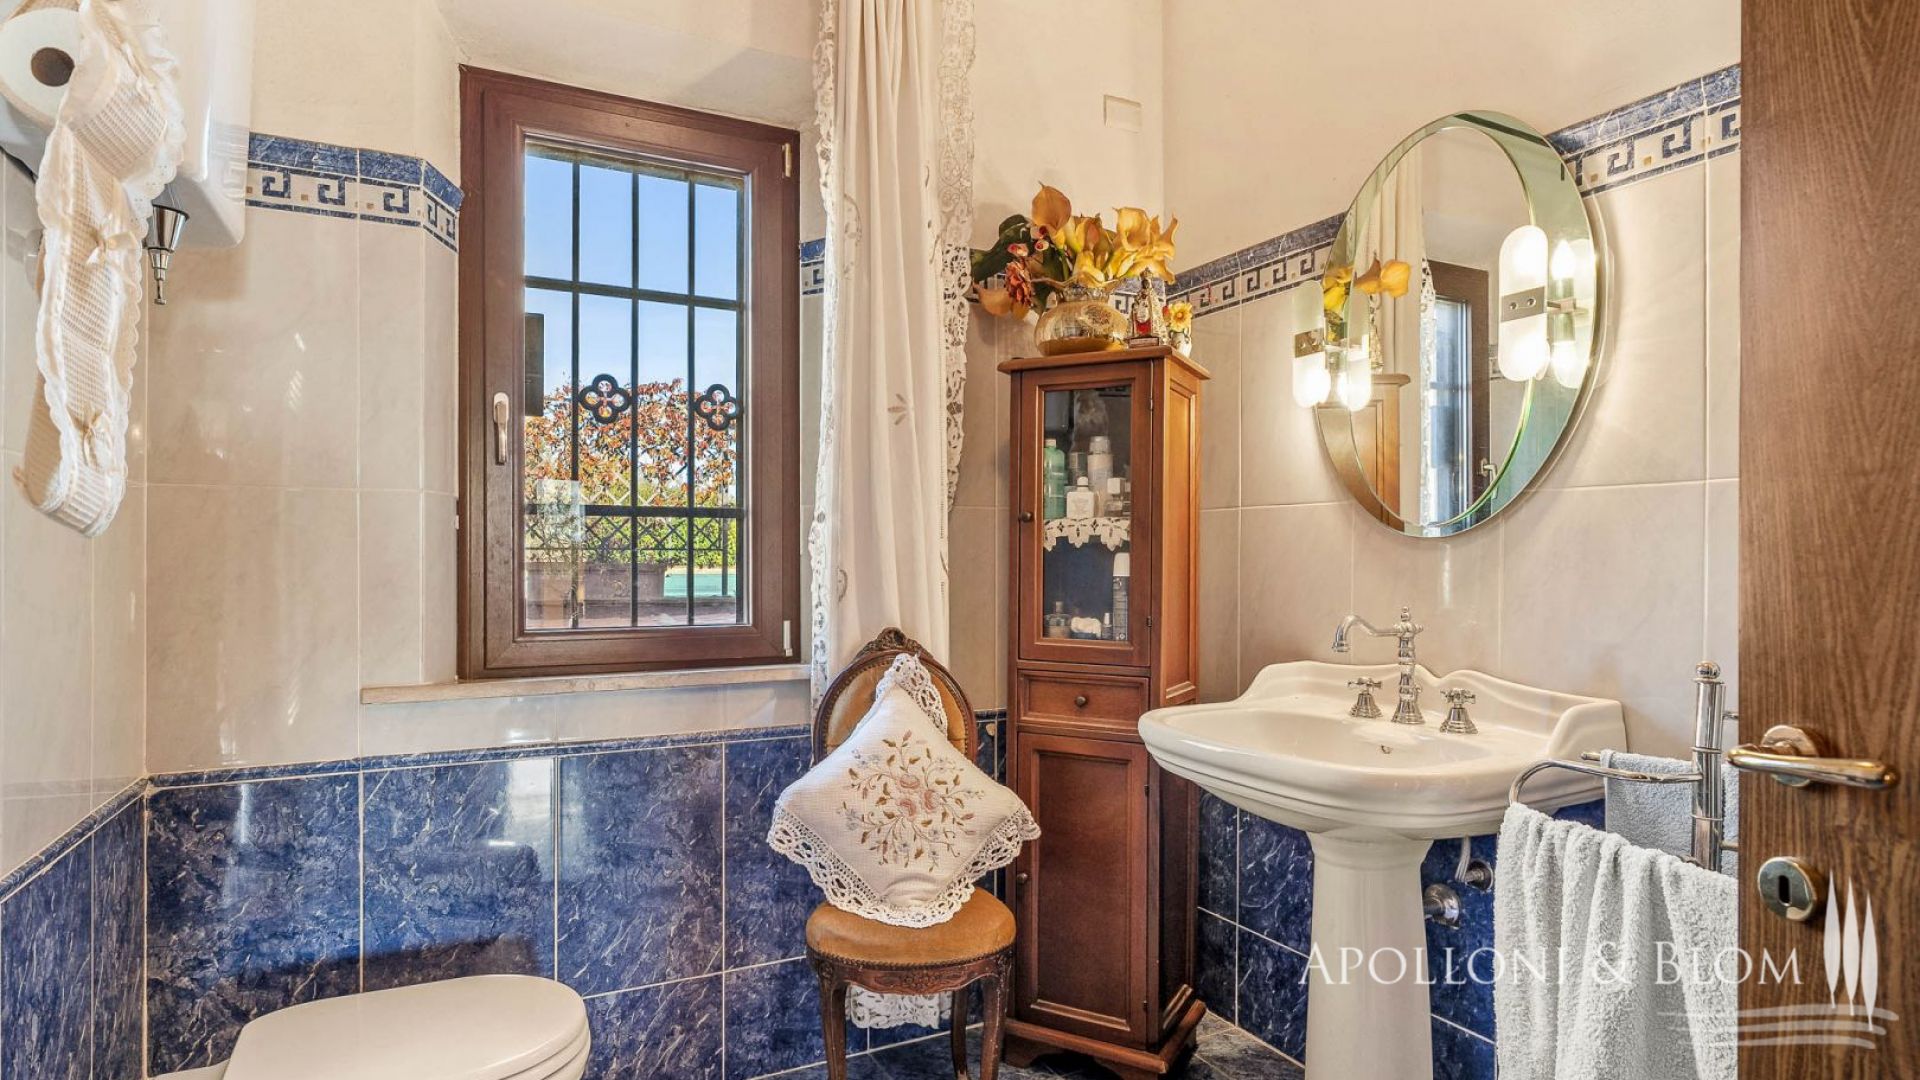
Basement: porch, rustic multipurpose room/tavern, 1 bathroom, 2 cellars, wood storage room, garage, 3 storage rooms Ground Floor: living room with fireplace, 1 porch with kitchenette, main kitchen, 2 bedrooms both with access to the panoramic terrace, 1 bathroom with shower and window, 1 bathroom with Jacuzzi and panoramic window First Floor: 1 bedroom with glazed porch
1km
9076.00 Sqm
Apolloni & Blom RE conducts technical due diligence with the owner's technician to have a full report on each property's urban and cadastral state of the art. The due diligence may be requested by clients showing a strong interest in the property
Get Your Personalized Quote Today
Whether you’re ready to buy, sell, or simply explore your options, our team is here to guide you every step of the way. Get in touch today and let’s turn your vision into reality.
